Precision-manufactured Structural Insulated Panels (SIPs) for commercial construction. Designed for architects, estimators, developers, and commercial directors who need faster programmes, predictable performance, and a building envelope they can specify with confidence.
PCL Building Products manufactures SIP panels in a controlled factory environment at its 40,000 sq ft facility in Radcliffe, Greater Manchester. Every panel is fabricated to bespoke specifications, delivered nationwide ready to install, and designed to perform across a wide range of commercial building types from schools and offices to retail, hospitality, healthcare and mixed use buildings.
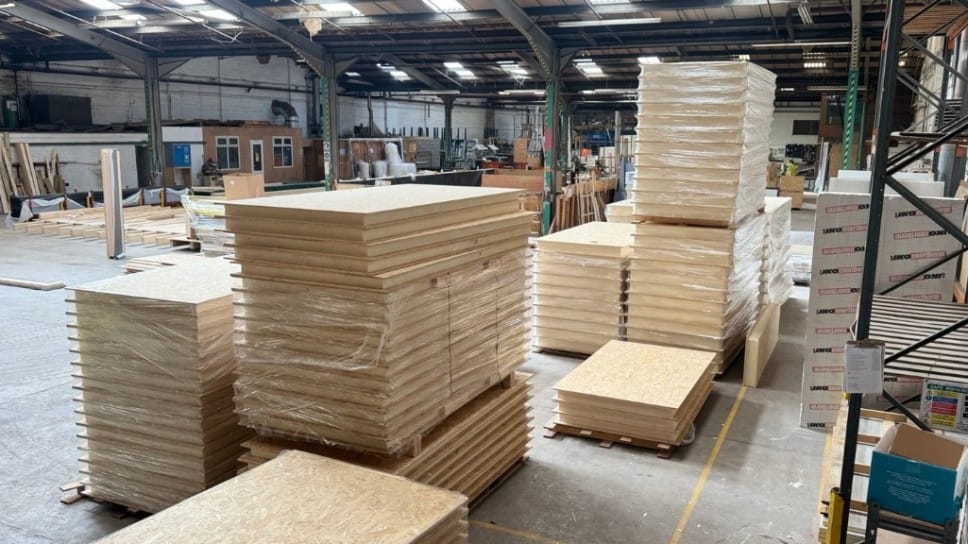
Every PCL panel is manufactured under controlled factory conditions to tight dimensional tolerances, delivering consistent structural performance, engineered load paths, and high racking resistance. Panels arrive on site ready to install — no rework, no remedial adjustment. For architects, this translates directly into buildability confidence. For estimators, it means fewer site issues and tighter cost control from the outset.
Because panels are prefabricated off-site and delivered sequenced for installation, structures are enclosed in a fraction of the time required by traditional methods. Concrete rafts are by far the most popular base, but where ground conditions or site access are challenging, our ground screw foundations remove excavation and curing from the critical path. Concrete raft bases can take up to a week, so if time is precious then ground screws will only take a day to install.
A concrete raft foundation is a large, reinforced concrete slab spanning the entire building footprint. By “floating” on the ground like a raft, it spreads the structure’s weight evenly over a large area. This reduces ground pressure, making it ideal for weak soils, heavy loads, or sites prone to uneven settlement
PCL’s ground screw foundation system removes one of the most time-consuming and costly elements of any commercial project. No excavation. No concrete. No curing time. Ground screws can be installed in most soil types and are well-suited to restricted-access or technically demanding sites. They generate approximately 60% less CO2 than traditional concrete foundations – a measurable advantage for sustainability-focused procurement
PCL SIP panels are lightweight yet structurally robust, making them a practical solution for tight urban sites and multi-storey commercial applications. The slim panel profile maximises net internal area without compromising structural integrity – a detail that matters to architects designing to tight floor-plate constraints.
PCL operates as a precision manufacturing partner across the full project lifecycle. From early-stage design consultation and structural detailing through to panel fabrication and installation, the PCL team works alongside specifiers to reduce technical risk at every stage. One point of contact. Clear programme milestones. No procurement ambiguity.
Share your project brief, site conditions, and programme requirements with the PCL team. Our technical specialists will assess feasibility, advise on panel specification, and identify any foundation or access considerations early – before they become programme risks.
Your panels are engineered to your exact specification and manufactured in PCL’s 40,000 sq ft factory in Greater Manchester under rigorous quality-controlled conditions. Every component is fabricated to precise tolerances and sequenced for installation.
Panels are delivered directly to your site, ready to erect. The lightweight system is well-suited to sites with limited crane or access capacity. Erection is fast, clean, and requires fewer operatives than traditional build methods.
Once installed, PCL’s airtight building envelope delivers immediate, measurable thermal performance. The finished structure is structurally robust, fire-rated, mould-resistant, and ready for fit-out – with no additional remedial works required.
PCL SIP panels are specified across a broad range of commercial project types, including:
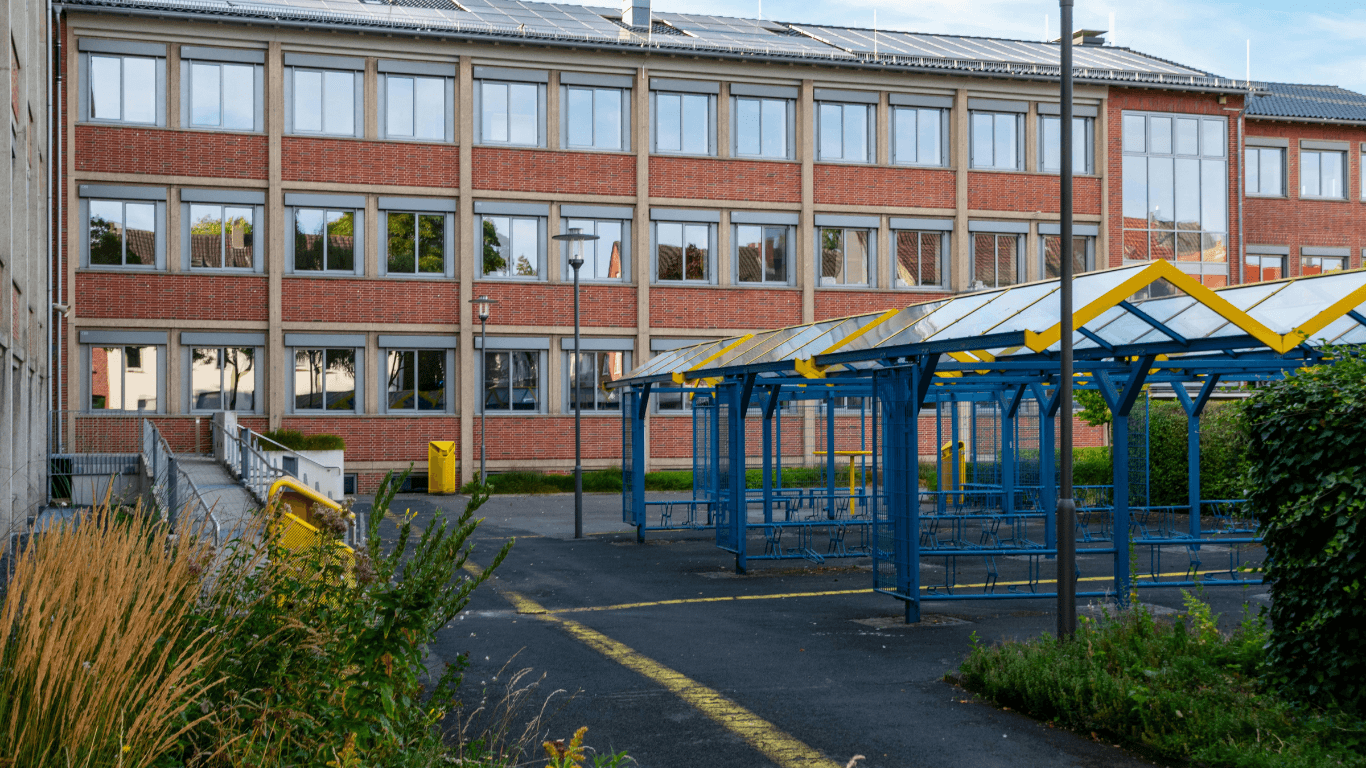
PCL SIP panels are designed to meet the thermal envelope performance standards required by increasingly stringent building regulations and net-zero-ready specifications.
For architects specifying to LEED, BREEAM, or net-zero standards, PCL SIP panels provide a credible, well-evidenced pathway to compliance
Yes. PCL’s ground screw foundation system is specifically designed for sites where traditional excavation and concrete foundations are impractical or cost‑prohibitive. Ground screws can be installed in most soil types without excavation or curing time, making them well‑suited to restricted‑access commercial sites.
Indicative quotes can be prepared from basic scale drawings or outline specifications. The more detail you can provide — site conditions, proposed building use, storey heights, and programme constraints — the more accurate the initial assessment will be.
PCL SIP panels deliver very low U‑values with minimal thermal bridging, meeting and often exceeding current Part L and net‑zero‑ready building performance requirements. They are also fire‑rated and mould‑resistant, meeting the compliance standards applicable to commercial and public‑sector buildings.
PCL works with specifiers from the earliest stages of a project. The team can advise on panel specification, structural detailing, foundation options, and programme sequencing — functioning as a technical partner rather than a materials supplier.
PCL Building Products combines precision manufacturing, accelerated programme delivery, and end-to-end technical support to help specifiers reduce risk and deliver high-performance commercial buildings with confidence.
Speak to our technical team to discuss your project requirements.